
Sold: Oct 27, 2025

Address
3218 Opengate Road, Crystal Lake, IL
Price
$ 845,000
Property Attributes
- MLS#12439132
- TypeSingle Family
- Listing Status Closed
- CountyMCHENRY
- CityCrystal Lake
- AreaCrystal Lake - Lakewood - Prairie Grove
- NeighborhoodCrystal Springs
- Zip60012
- Style
- Year Built1987
- Taxes$ 13965
- Price$ 845,000
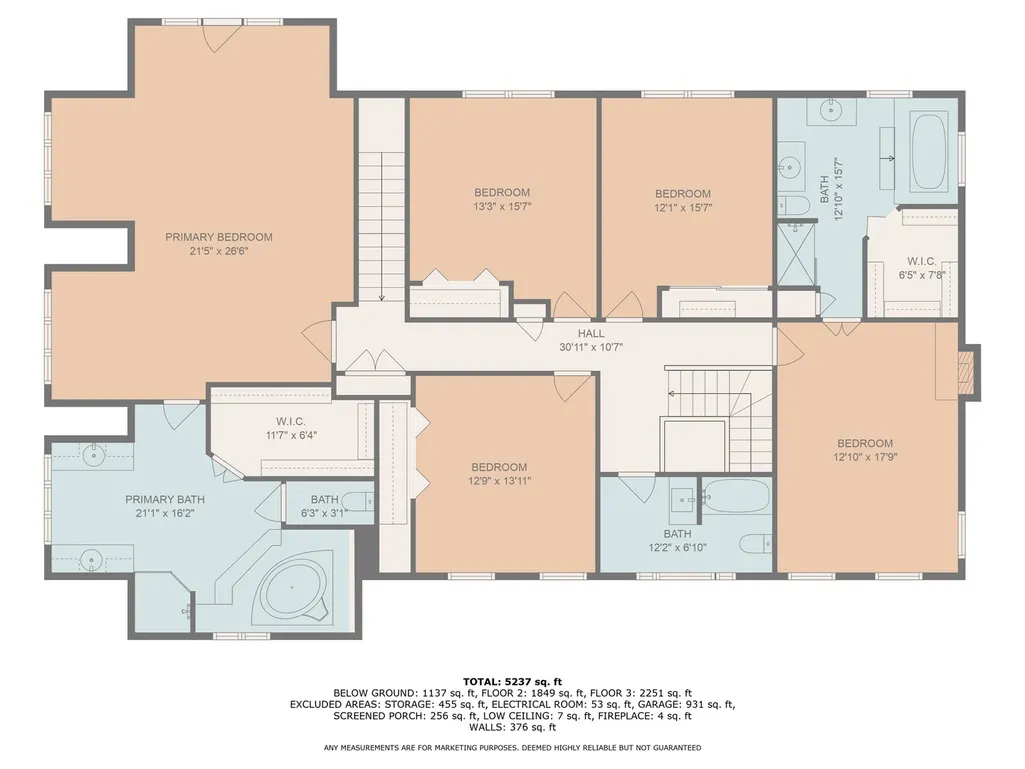
- Bedrooms5
- Full Bathrooms4
- Half Bathrooms0
- Sqr Footage3902
- Lot Size1.5 Acres
Data Source:
Midwest Real Estate Data (MRED)
Property Description
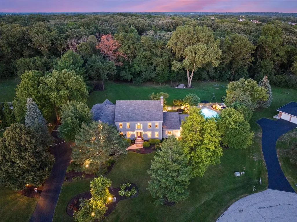
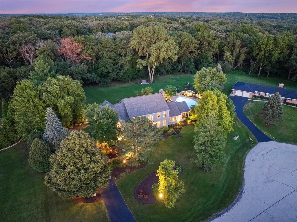
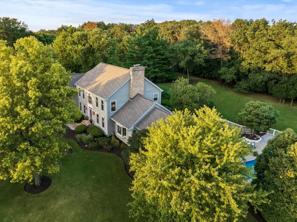
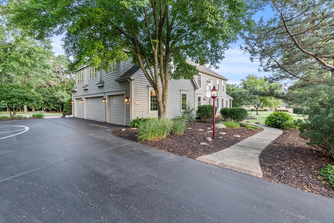
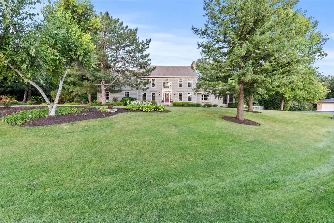
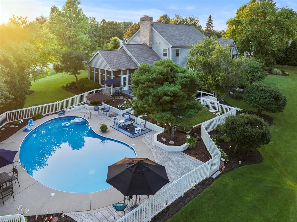
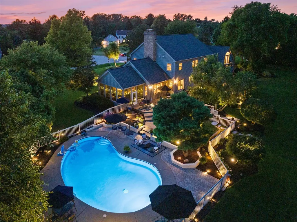
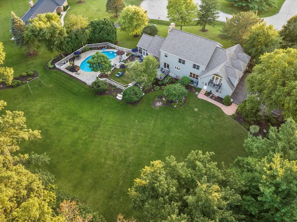
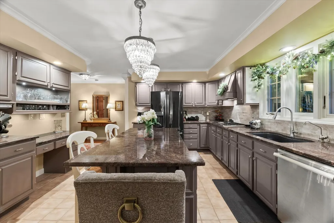
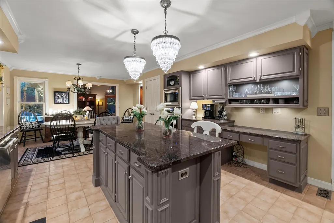
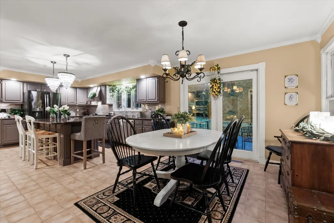
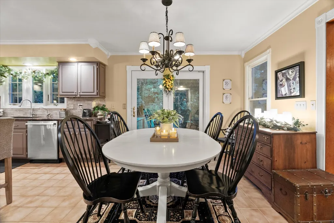
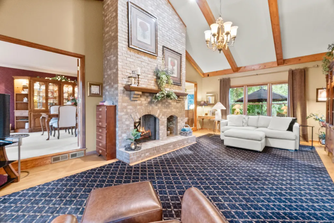
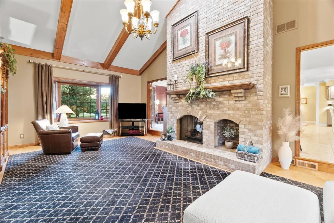
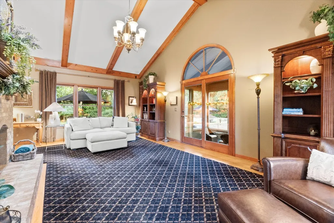
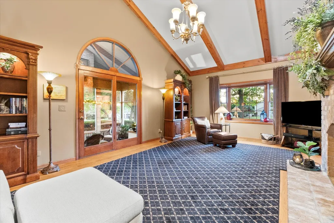
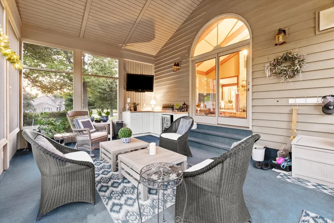
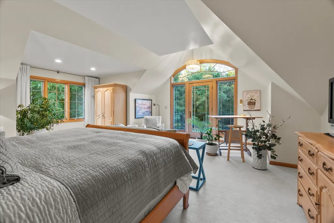
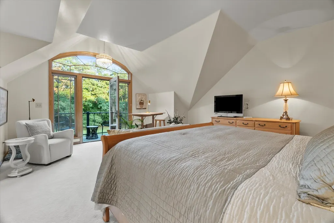
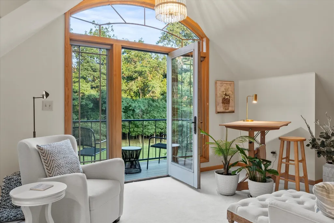
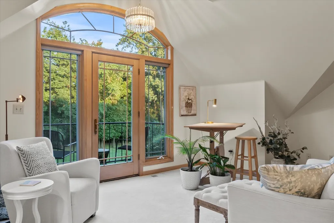
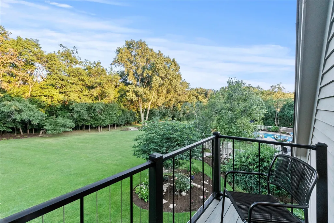
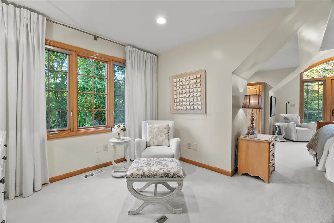
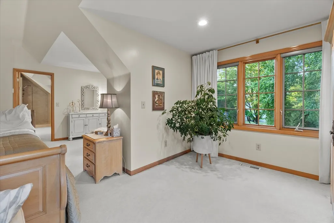
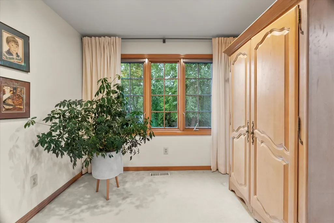
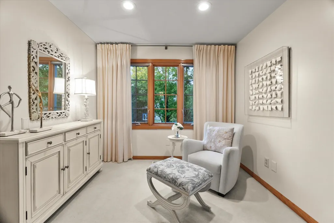
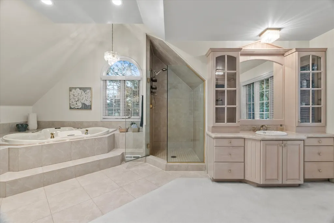
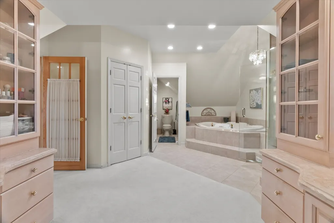
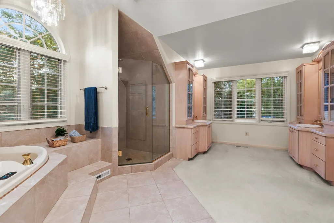
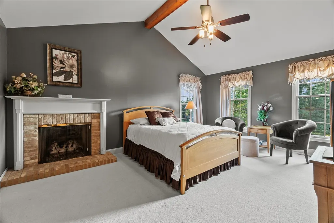
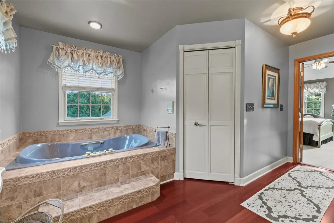
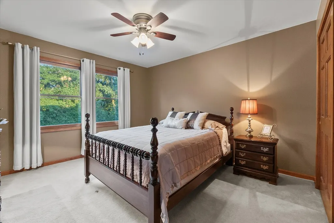
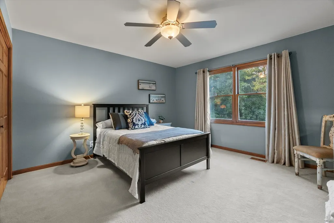
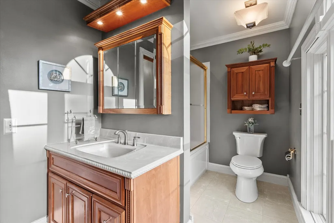
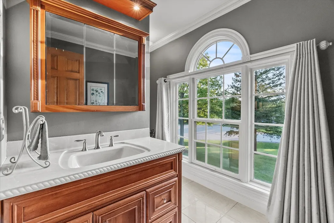
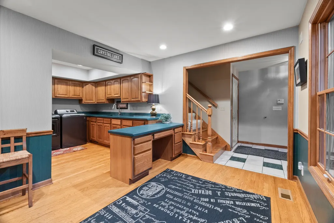
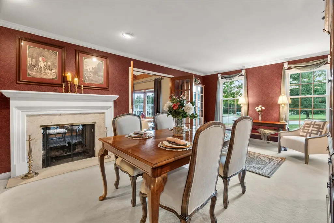
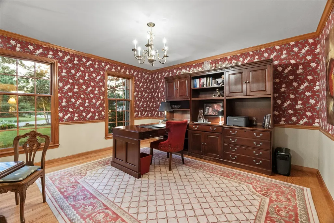
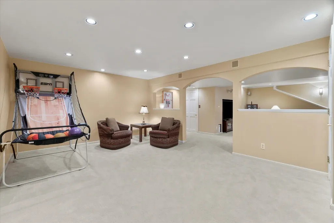
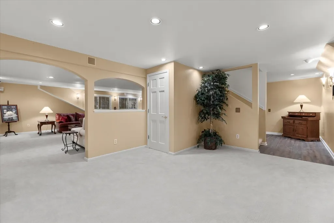
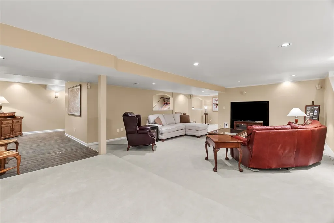
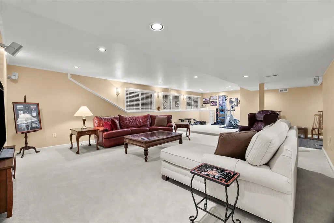
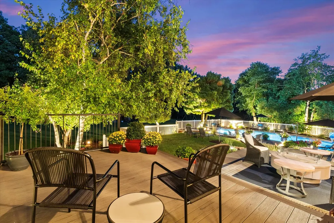
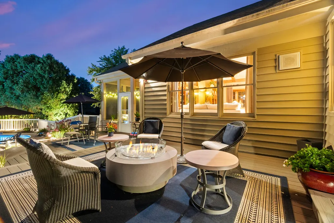
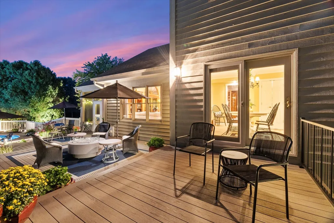
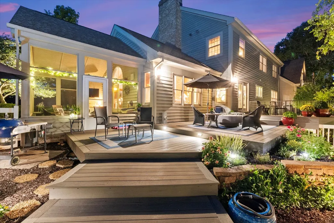
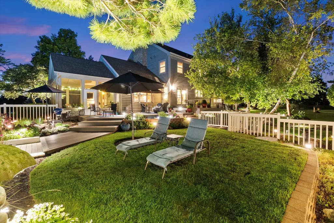
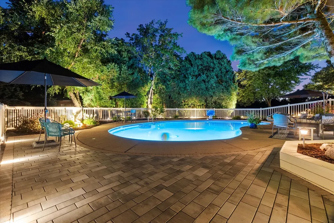
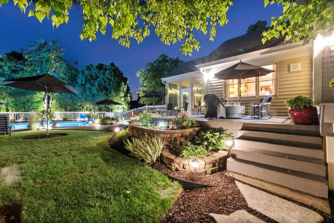
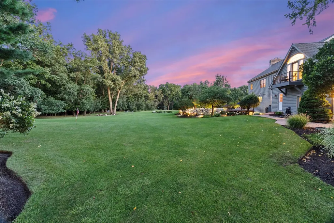
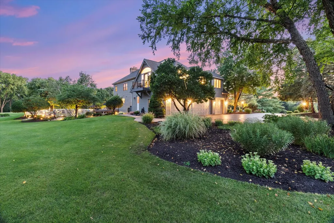
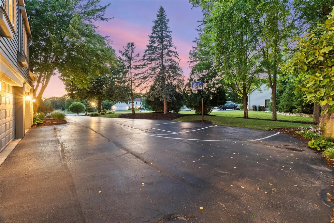
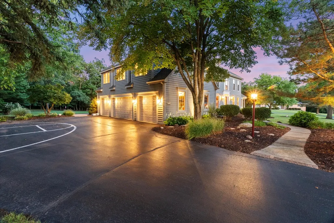
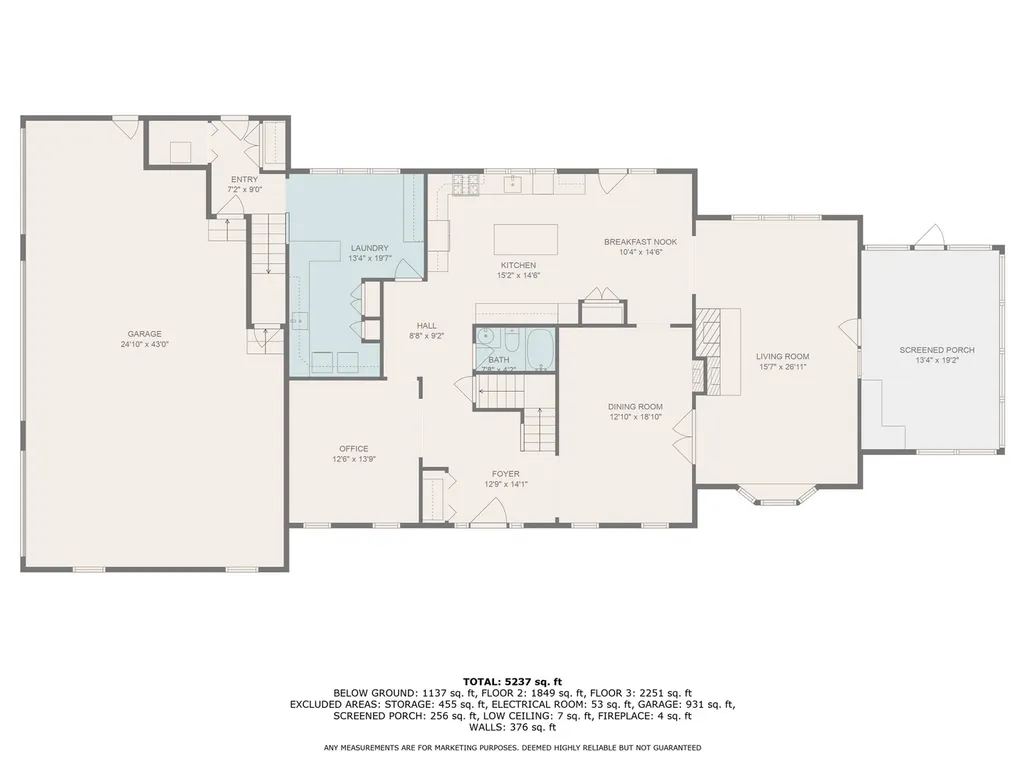
If serenity and solitude was a house, it would be 3218 Opengate Rd located in Crystal Lake! Situated on 1.5 acres of mature landscaping (professionally mulched 2025) and no neighbors behind, these original owners are sad to go! Spend evenings gathered around the fire-pit, shooting hoops in the driveway or dipping into the in-ground saltwater pool. With over seventy exterior lights illuminating the backyard, the lush beauty is impossible to miss. This yard has hosted two weddings with over 300 guests- perfect for any event. Spread out among the spacious three seasons room, TWO primary bedrooms, finished basement, office, etc! Cozy brick dual fireplace extends through the living and dining room. Scenic balcony overlooking the backyard off the first primary bedroom is ideal for cozying up with a cup of coffee or glass of wine. First floor laundry mud room with built in cabinets and back staircase leading to second floor for ultimate convenience. Take the opportunity to turn the main floor office into a first floor bedroom with a full bath across the hall. Recent upgrades include: Low maintenance compost decking (2019). Washer/dryer (2021), AC (2020), BOTH furnaces (2024), kitchen remodel (2019), Pool pump, circuit board, valves/filter (2024) Full pool redone in contemporary ECO-finish (2021), whole house screen and window washing (2025), Roof 2016.
| Price History |
|---|
General Features
| Cooling | Central Air |
|---|---|
| New Construction | No |
| Year Built | 1987 |
| Elementary School | North Elementary School |
| Additional Parcels Y/N | No |
| High School | Prairie Ridge High School |
| Middle/Junior High School | Richard F Bernotas Middle School |
| Association Fee Includes | None |
| Township | McHenry |
| Elementary School District | 47 |
| Living Area | 3902 |
| County | McHenry |
| Community Features | Street Paved |
| Property Type | Residential |
| Middle/Junior School District | 47 |
| Assoc Fee Paid Per | Not Applicable |
| Subdivision Name | Crystal Springs |
| Sewer | Septic Tank |
| Total Rooms | 9 |
| Electric | 200+ Amp Service |
| ModificationTimestamp | 2025-10-29T08:28:01.647Z |
| Standard Status | Closed |
| City | Crystal Lake |
| Status | Closed |
| Roof | Asphalt |
| Close Price | 845000 |
| Possession | Closing |
| Tax Annual Amount | 13965 |
| Tax Year | 2024 |
| Full Baths | 4 |
| Heating | Natural Gas |
| Construction Materials | Frame |
| Property Type | Detached Single |
| Directions | Deep Wood Drive to White Barn Road,right on Opengate,home will be on your left in the culdesac. |
| MLS Area | Crystal Lake / Lakewood / Prairie Grove |
| Garage Spaces | 3.5 |
| Ownership | Fee Simple |
| High School District | 155 |
Interior Features
| Total Fireplaces | 2 |
|---|---|
| Total Bedrooms | 5 |
| Bedrooms Possible | 5 |
| Total Baths | 4 |
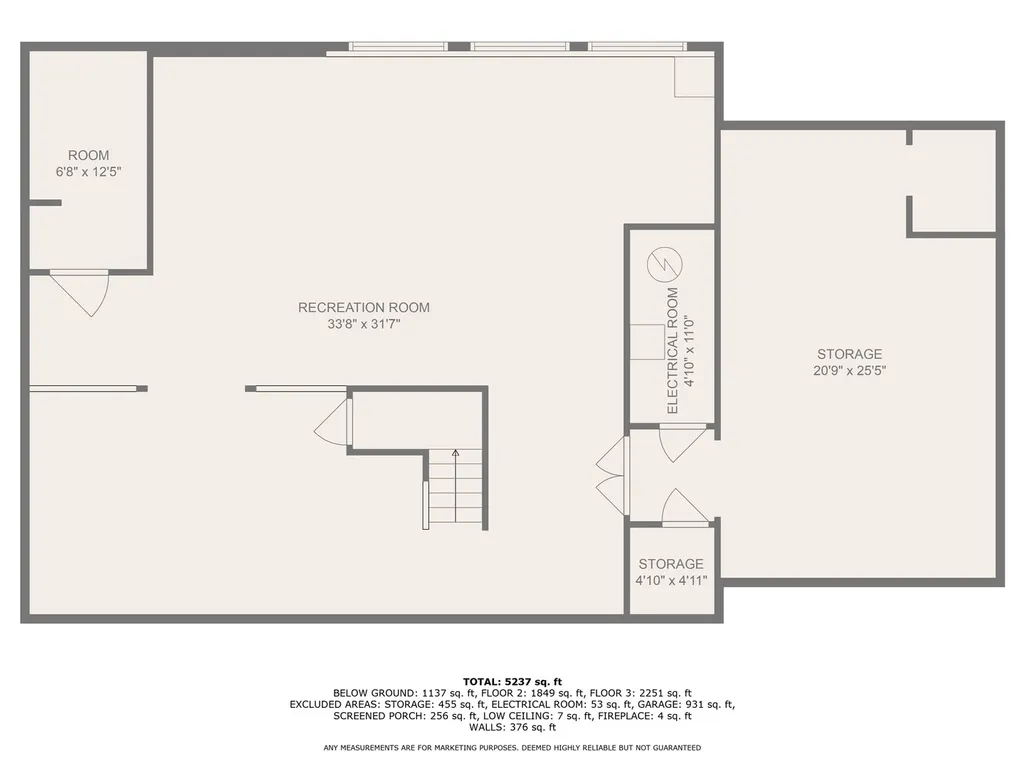
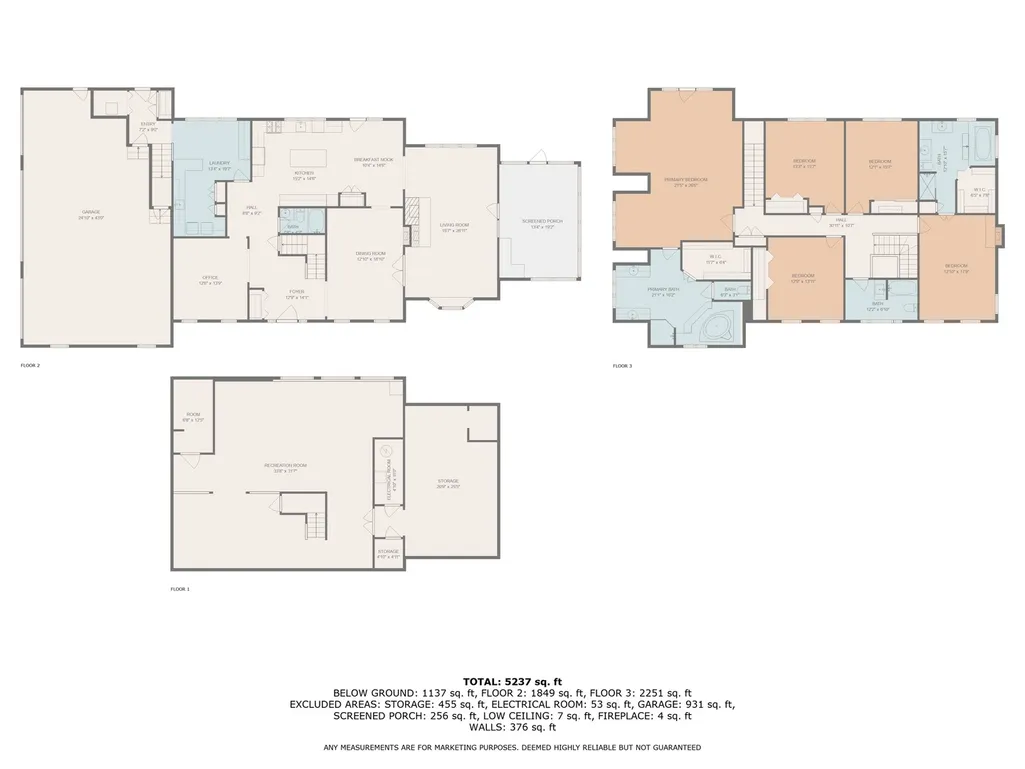
| Basement | Finished,Egress Window,Sleeping Area,Storage Space,Daylight,Full |
| Interior Amenities | Vaulted Ceiling(s),Granite Counters,Separate Dining Room |
| Below Grade Finished Area | 1776 |
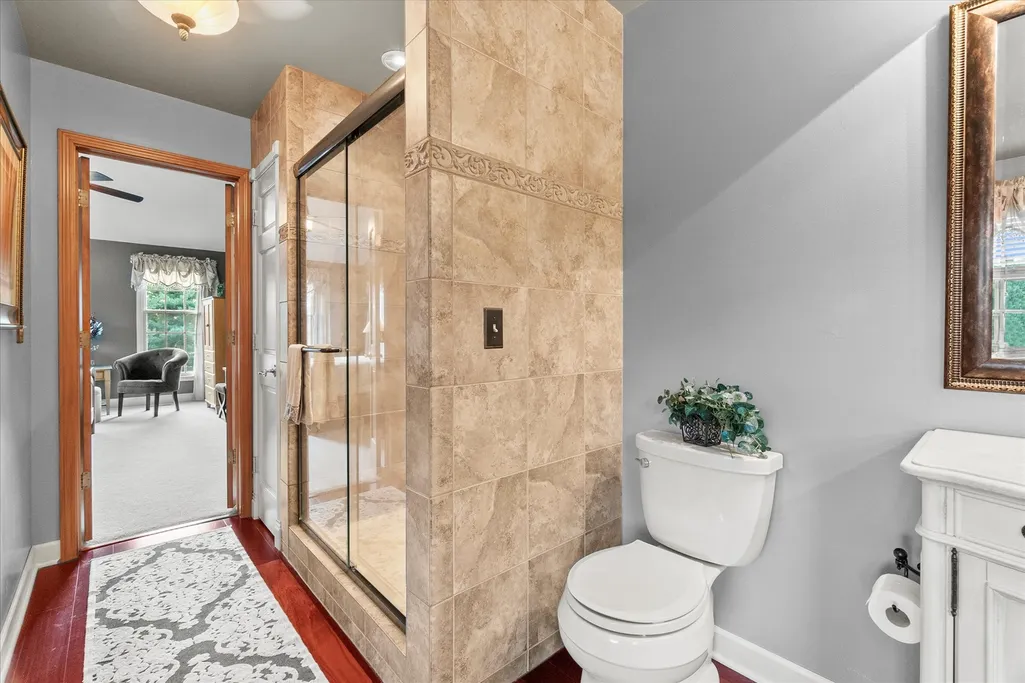
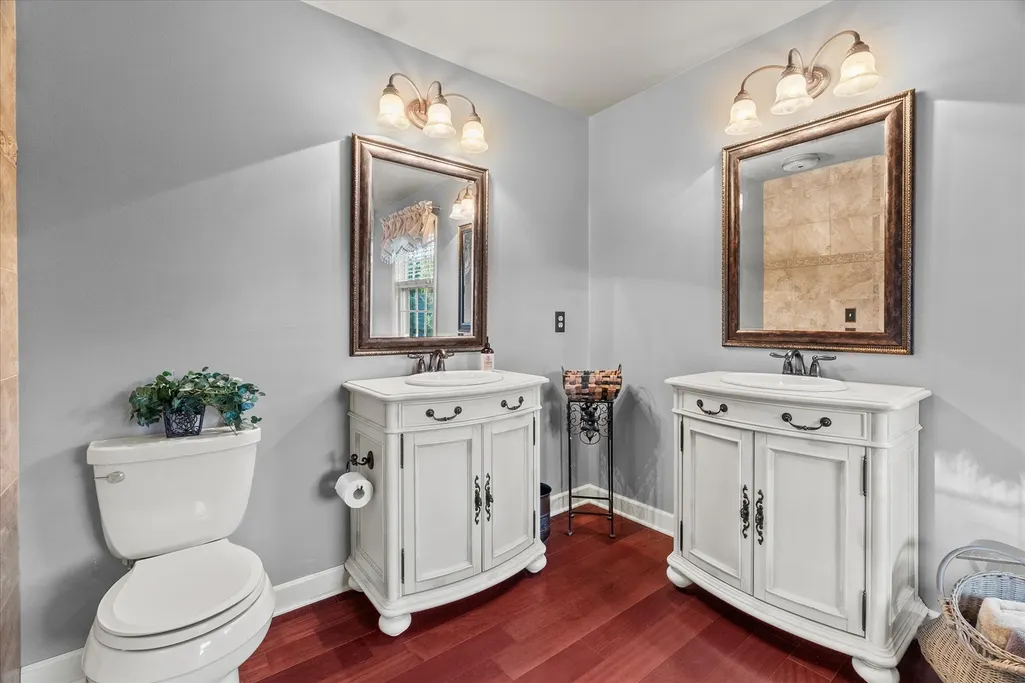
| Bathroom | Whirlpool,Separate Shower,Double Sink,Soaking Tub |
| Laundry Features | Main Level,Gas Dryer Hookup,Electric Dryer Hookup,In Unit,Laundry Chute,Sink |
| Room Type | Bedroom 5,Office |
| Fireplace Features | Double Sided,Wood Burning,Gas Log,More than one |
| LivingAreaSource | Other |
| Flooring | Hardwood,Carpet |
Exterior Features
| Exterior Amenities | Balcony,Fire Pit,Lighting |
|---|---|
| Street Suffix | Road |
| Lot Features | Cul-De-Sac,Landscaped,Wooded,Rear of Lot,Mature Trees,Backs to Trees/Woods |
| BuyerOfficeFax | (773) 635-0009 |
| Foundation Details | Concrete Perimeter |
| Lot Size Acres | 1.5 |
| Street Name | Opengate |
| Lot Dimensions | 42X88 |
| Parking Features | Asphalt,Garage Door Opener,On Site,Garage Owned,Attached,Off Street,Driveway,Owned,Garage |
| Days on Market | 14 |
| Total Parking | 7.5 |
| Waterfront Y/N | No |
| Water Source | Well |
Amenities
- Foreclosure
- Views
- Short Sale
- New Construction
- Adult 55+
- Lease To Own
- No HOA Fees
- Furnished
- Primary On Main
- Air Conditioning
- Seller Finance
- Green
- Fixer Upper
- Horse
- Golf
- Fireplace
- Deck
- Garage
- Basement
- Pool
Property vs Single Family Average in 60012
Price
Taxes
Year Built

 All information deemed reliable but not guaranteed. All properties are subject to prior sale, change or withdrawal. Neither listing broker(s) or information provider(s) shall be responsible for any typographical errors, misinformation, misprints and shall be held totally harmless. Listing(s) information is provided for consumer's personal, non-commercial use and may not be used for any purpose other than to identify prospective properties consumers may be interested in purchasing. The data relating
